
433 S 7th ST #1626, Minneapolis, MN 55415
REQUEST A TOUR If you would like to see this home without being there in person, select the "Virtual Tour" option and your agent will contact you to discuss available opportunities.
In-PersonVirtual Tour
$ 98,500
Est. payment | /mo

1 Bed

1 Bath

625 SqFt


Save
$ 98,500
Est. payment | /mo
Save

1 Bed

1 Bath

625 SqFt

Key Details

Property Type Condo

Sub Type (CC) High Rise (4+ Levels)

Listing Status Active

Purchase Type For Sale

Square Footage 625 sqft

Price per Sqft $157

Subdivision Condo 0531 Centre Village Condos

MLS Listing ID 7086192

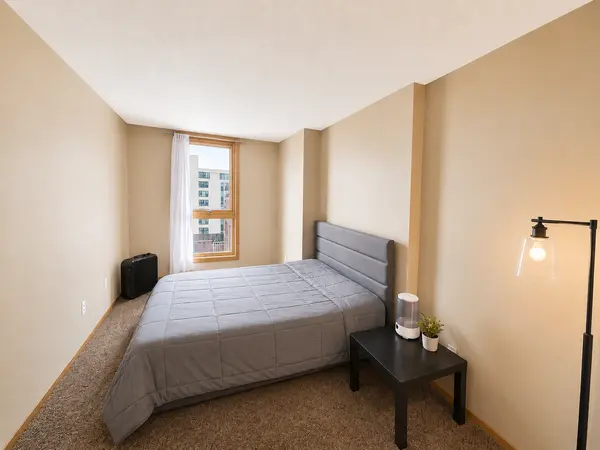
Bedrooms 1

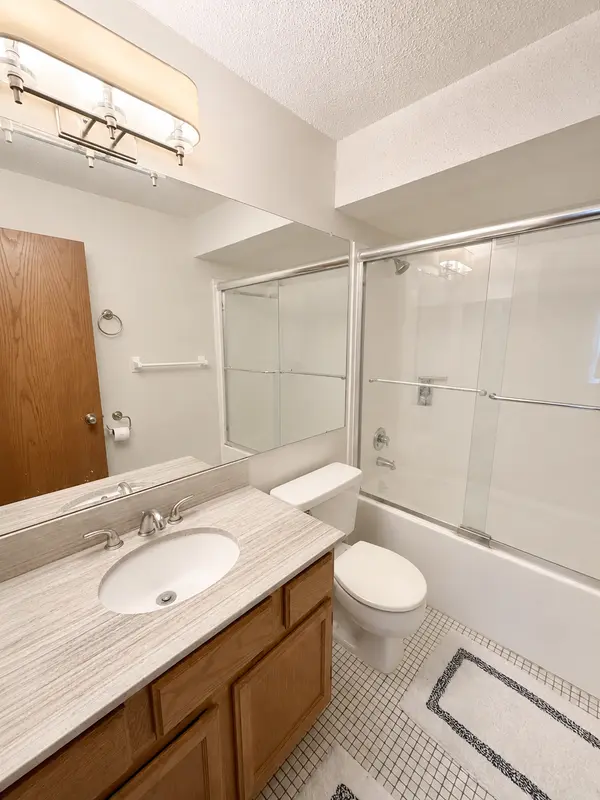
Full Baths 1

HOA Fees $702/mo

Year Built 1985

Annual Tax Amount $1,904

Tax Year 2026

Contingent None

Lot Size 1.169 Acres

Lot Dimensions Common

Property Sub-Type (CC) High Rise (4+ Levels)

Property Description

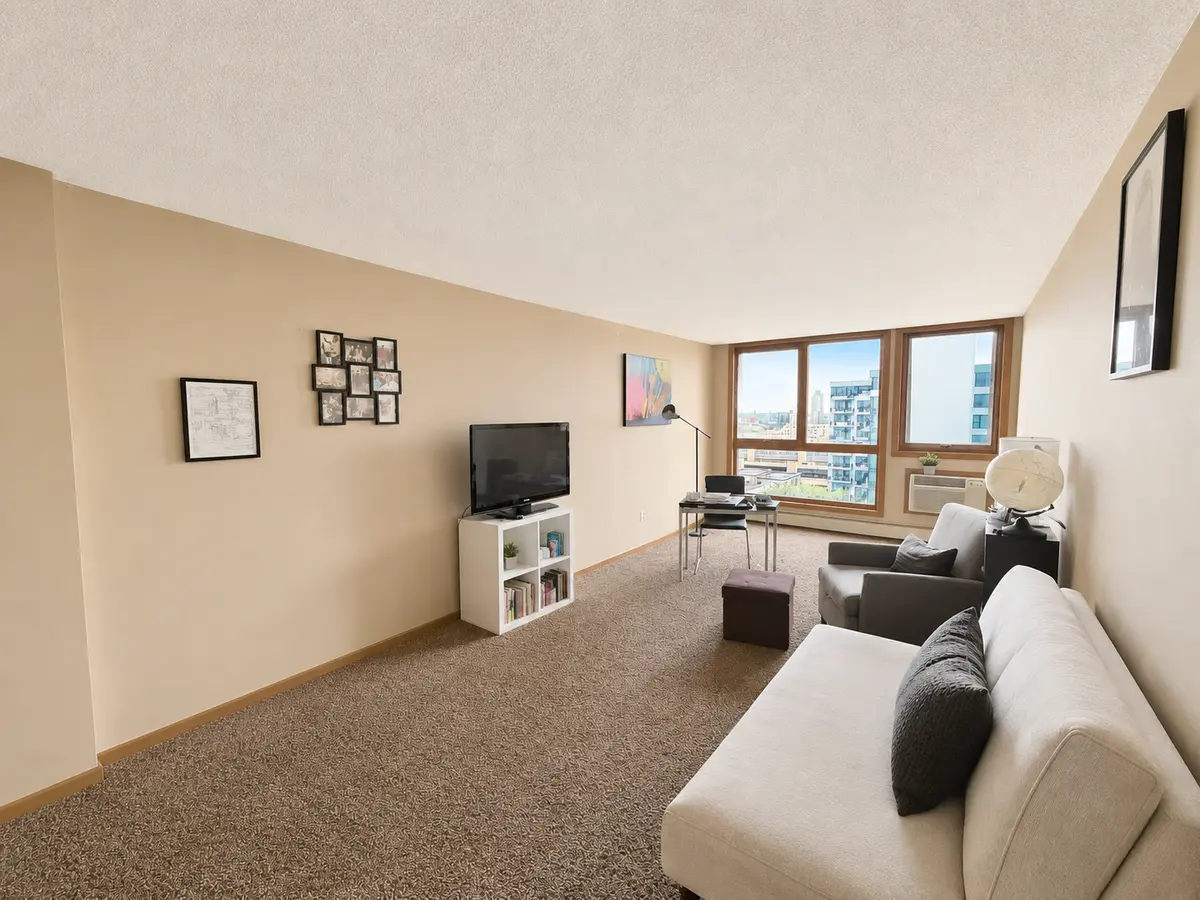
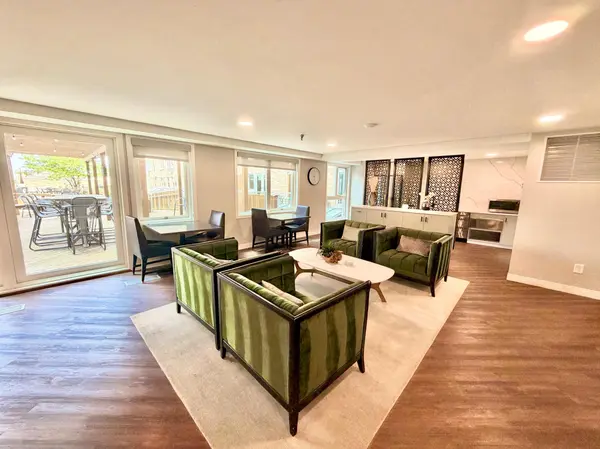
Value priced 16th floor unit in Centre Village Condominiums offers beautiful views of U.S. Bank Stadium and the Mpls skyline. The building is directly connected to the Minneapolis Skyway, providing convenient year-round access to offices, dining, shopping, and entertainment, and is just minutes from the METRO Blue Line, Mississippi River trails, and the all that downtown has to offer. The seller has already paid off the 2019–2020 HOA assessment for window upgrades and common area improvements. Centre Village residents enjoy a full range of amenities including an indoor pool, fitness center, outdoor patio with grilling area, game room, multiple common gathering spaces, laundry on every floor (free), and underground parking available for lease ($150–$200/month), making this an ideal opportunity for high-rise living with standout views and unmatched downtown access. HOA fee includes internet and cable! Welcome Home.

Location

State MN

County Hennepin

Zoning Residential-Single Family

Rooms

Family Room Amusement/Party Room, Business Center, Community Room, Exercise Room

Basement None

Interior

Heating Baseboard

Cooling Wall Unit(s)

Fireplace No

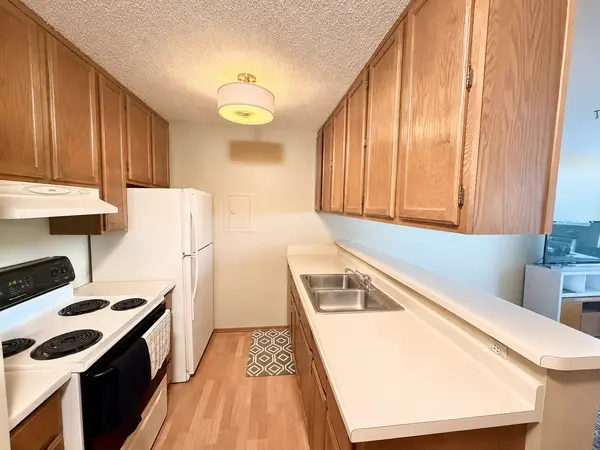
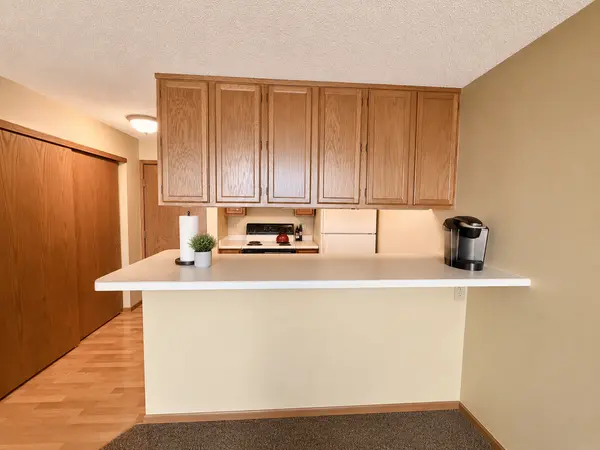
Appliance Dishwasher, Range, Refrigerator

Laundry Common Area

Exterior

Parking Features On-Street Parking Only, More Parking Offsite for Fee, More Parking Onsite for Fee

Pool Below Ground, Outdoor, Shared

Building

Story One

Foundation 625

Sewer City Sewer/Connected

Water City Water/Connected

Level or Stories One

New Construction false

Schools

School District Minneapolis

Others

HOA Fee Include Cable TV,Controlled Access,Heating,Internet,Maintenance Grounds,Professional Mgmt,Recreation Facility,Sanitation,Security Staff,Shared Amenities,Snow Removal

Listed by Elie Safi • RE/MAX Results

Schools and Properties Nearby

Teairra Podstrygach

Find out why customers are choosing LPT Realty to meet their real estate needs

Learn More About LPT Realty

Name
Phone*
Message

By checking this box, I agree by electronic signature to receive recurring marketing communications from or on behalf of Pathways Home Group, including auto-dialed calls, text messages, and artificial or prerecorded voice messages related to real estate services. Message frequency may vary. Message and data rates may apply. Reply STOP to opt out or HELP for assistance. I agree to the Terms of Service and Privacy Policy of this website. Consent is not required as a condition of purchase. I understand that I can call 651-615-3445 for direct assistance.

Tour the Home

433 S 7th ST #1626

};