
1026 Bellaire BLVD NW, Isanti, MN 55040
REQUEST A TOUR If you would like to see this home without being there in person, select the "Virtual Tour" option and your agent will contact you to discuss available opportunities.
In-PersonVirtual Tour
$ 489,900
Est. payment | /mo

4 Beds

3 Baths

2,172 SqFt


Save
$ 489,900
Est. payment | /mo
Save

4 Beds

3 Baths

2,172 SqFt

Key Details

Property Type Single Family Home

Sub Type Single Family

Listing Status Active

Purchase Type For Sale

Square Footage 2,172 sqft

Price per Sqft $225

Subdivision Legacy Pines Second Add

MLS Listing ID 7086279

Bedrooms 4

Full Baths 2

Half Baths 1

Year Built 2026

Tax Year 2025

Contingent None

Lot Size 10,890 Sqft

Lot Dimensions 89x155

Property Sub-Type Single Family

Property Description

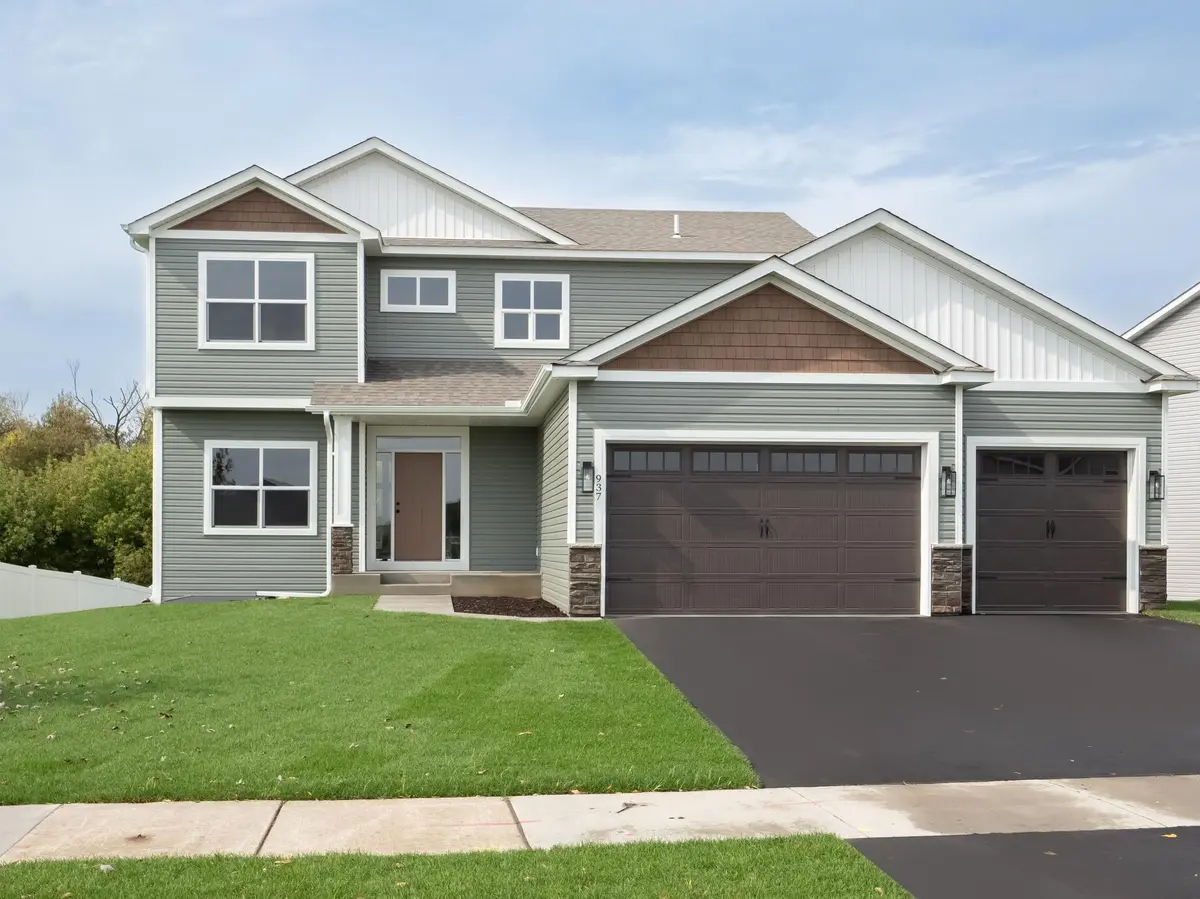
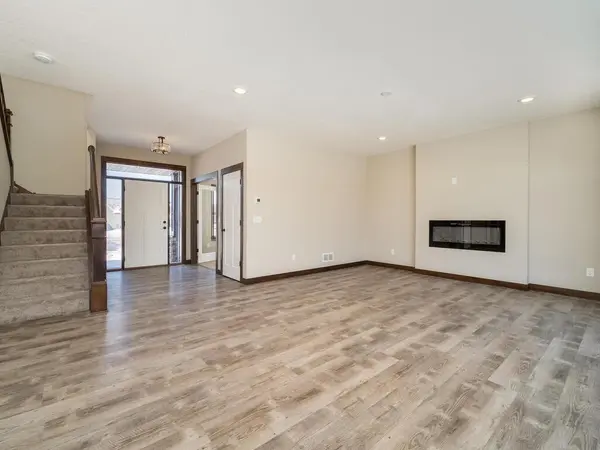
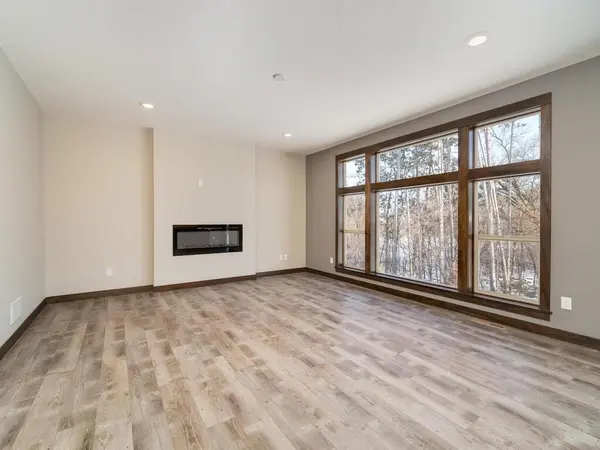
Beautiful custom two story offers 4 bedrooms on the upper level. Spacious open floor plan, beautiful kitchen with Knotty Alder cabinets, granite countertops, 9' ceilings on the main, main level den, family room fireplace, luxury vinyl plank flooring. Vaulted owner's suite with a private master bath that boasts a 6' soaking tub, separate shower and double sinks. Tons of upgrades throughout. All appliances included. Walkout lower level with another 1064 sq ft ready to finish. 3 car garage with 8' high doors. Sod and sprinkler system included. Pictures are of similar Model. Home is "To Be Built", 5 month build time. Buyer picks all interior and exterior colors, custom builder - your plans or ours. Hurry last lot in this development.

Location

State MN

County Isanti

Zoning Residential-Single Family

Rooms

Basement Block, Daylight/Lookout Windows, Drain Tiled, Full, Sump Basket, Unfinished, Walkout

Dining Room Breakfast Bar, Breakfast Area, Eat In Kitchen, Informal Dining Room, Kitchen/Dining Room, Living/Dining Room

Interior

Heating Forced Air, Fireplace(s)

Cooling Central Air

Fireplaces Number 1

Fireplaces Type Electric

Fireplace Yes

Appliance Air-To-Air Exchanger, Dishwasher, Dryer, Gas Water Heater, Microwave, Range, Refrigerator, Stainless Steel Appliances, Washer

Laundry Electric Dryer Hookup, Main Level, Sink, Washer Hookup

Exterior

Parking Features Attached Garage, Asphalt, Insulated Garage

Garage Spaces 3.0

Roof Type Age 8 Years or Less

Building

Story More Than 2 Stories

Foundation 1064

Sewer City Sewer - In Street

Water City Water - In Street

Level or Stories More Than 2 Stories

Structure Type Block,Frame

New Construction false

Schools

School District Cambridge-Isanti

Listed by Michael VanderLee • RE/MAX Results

Schools and Properties Nearby

Teairra Podstrygach

Find out why customers are choosing LPT Realty to meet their real estate needs

Learn More About LPT Realty

Name
Phone*
Message

By checking this box, I agree by electronic signature to receive recurring marketing communications from or on behalf of Pathways Home Group, including auto-dialed calls, text messages, and artificial or prerecorded voice messages related to real estate services. Message frequency may vary. Message and data rates may apply. Reply STOP to opt out or HELP for assistance. I agree to the Terms of Service and Privacy Policy of this website. Consent is not required as a condition of purchase. I understand that I can call 651-615-3445 for direct assistance.

Tour the Home

1026 Bellaire BLVD NW

};