
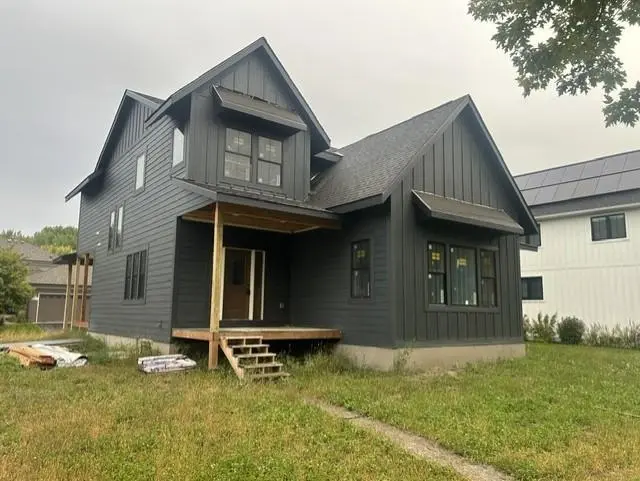

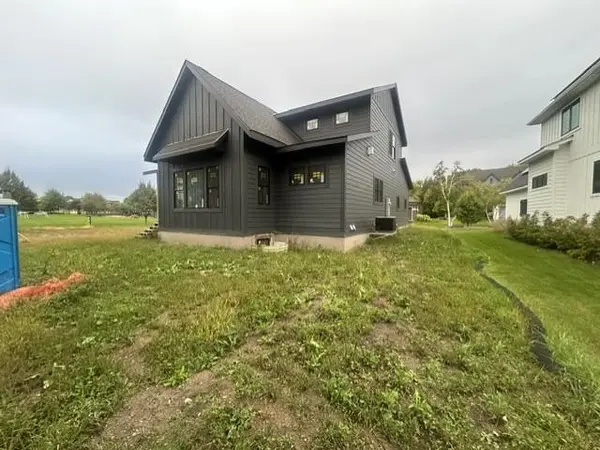
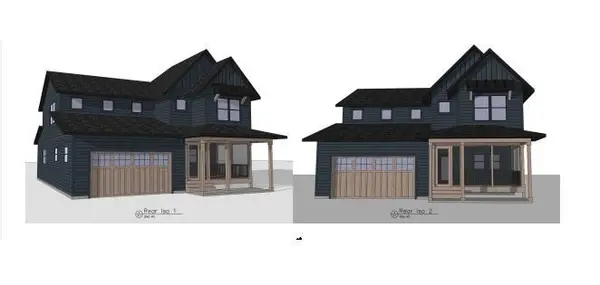


4 Beds
4 Baths
3,751 SqFt
4 Beds
4 Baths
3,751 SqFt
Key Details
Property Type Single Family Home
Sub Type Single Family
Listing Status Active
Purchase Type For Sale
Square Footage 3,751 sqft
Price per Sqft $209
Subdivision Victor Gardens
MLS Listing ID 7036808
Bedrooms 4
Full Baths 2
Half Baths 1
Three Quarter Bath 1
HOA Fees $317/qua
Year Built 2026
Annual Tax Amount $1,820
Tax Year 2026
Contingent None
Lot Size 8,668 Sqft
Lot Dimensions 70 x 125
Property Sub-Type Single Family
Property Description
Interior finishes are inspired by Willaby Way Interior Design based out of White Bear Lake.
Extensive landscaping plan will be executed once the weather permits!
Set up a showing and walk the floor plan and look at all the proposed selections on the vision boards set up inside the property.
Buyer can still make changes if they act soon!
Location
State MN
County Washington
Community Victor Gardens
Zoning Residential-Single Family
Rooms
Basement Drain Tiled, Egress Window(s), Finished, Full, Concrete, Storage Space, Sump Basket, Sump Pump
Dining Room Breakfast Area, Kitchen/Dining Room
Interior
Heating Forced Air
Cooling Central Air
Fireplaces Number 1
Fireplaces Type Gas, Living Room
Fireplace Yes
Appliance Air-To-Air Exchanger, Dishwasher, Gas Water Heater, Range, Refrigerator, Stainless Steel Appliances
Laundry Gas Dryer Hookup, Laundry Room, Upper Level, Washer Hookup
Exterior
Parking Features Attached Garage, Finished Garage, Garage Door Opener, Heated Garage, Insulated Garage
Garage Spaces 2.0
Fence None
Pool Shared
Roof Type Age 8 Years or Less,Architectural Shingle
Building
Lot Description Sod Included in Price
Story Two
Foundation 1312
Sewer City Sewer/Connected
Water City Water/Connected
Level or Stories Two
Structure Type Concrete
New Construction true
Schools
School District White Bear Lake
Others
HOA Fee Include Sanitation,Shared Amenities
Schools and Properties Nearby
Find out why customers are choosing LPT Realty to meet their real estate needs
Learn More About LPT Realty